
BEDS4
BATHS2 full 1 partial
SQUARE FEET2,842
MLS#2623827
STATUSActive
PROPERTY TYPEResidential - Single Family
SUBDIVISIONThe Ranch
SCHOOLSperry - Sch Dist
Property Description
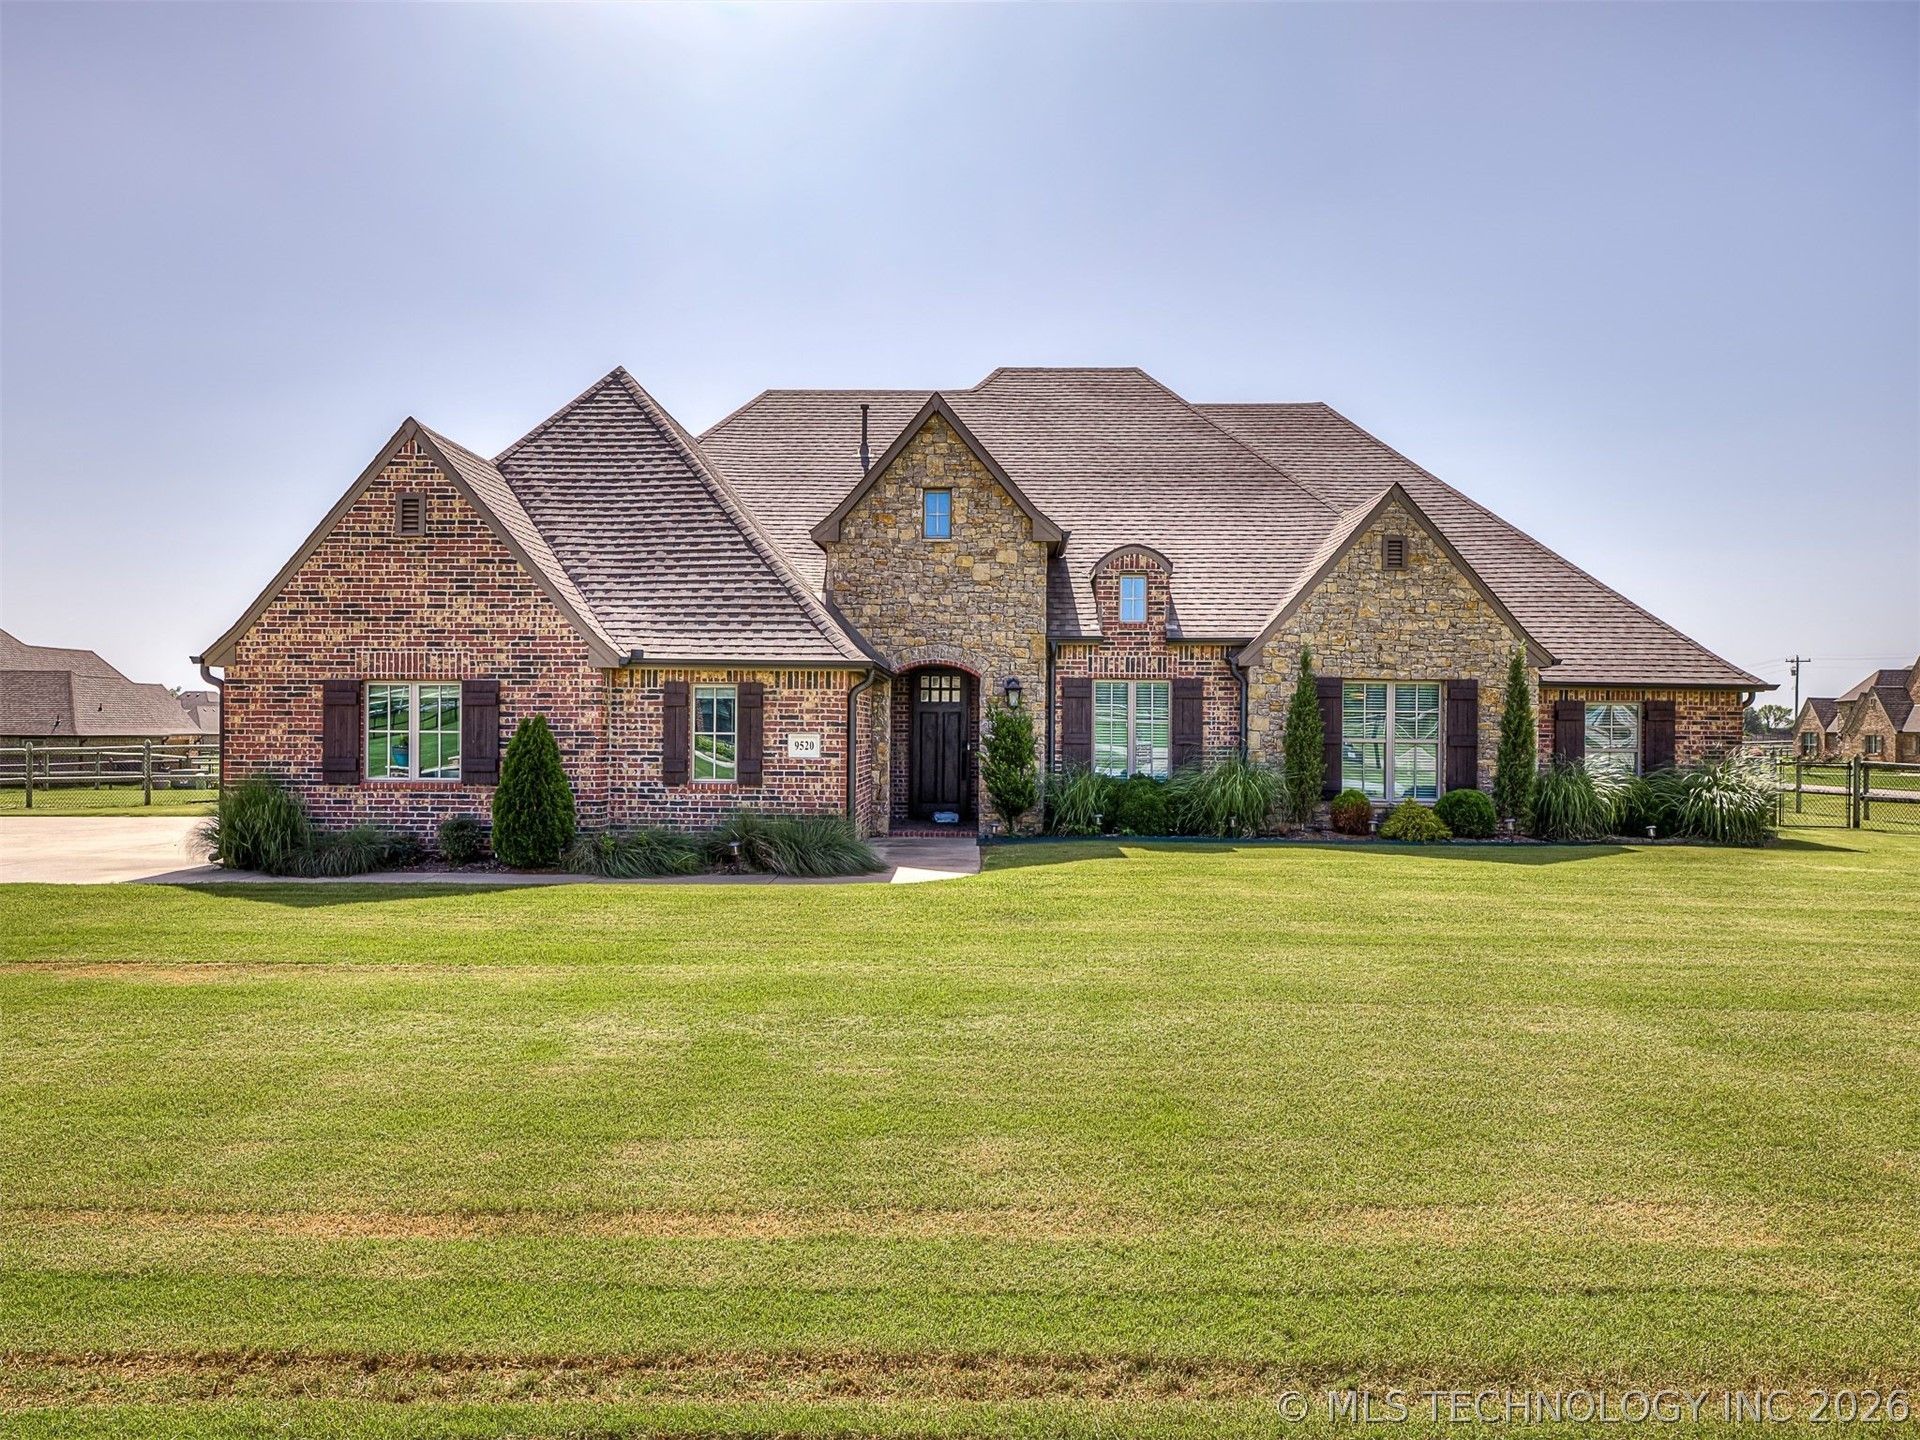
Immaculate and exceptionally well maintained, this custom-built home features the highly desirable Executive Helmrich floor plan with 4 bedrooms, 2.5 bathrooms, and an oversized 3-car garage. The open layout features a vaulted ceiling with wood beams in the living room, a floor-to-ceiling stone fireplace, travertine tile throughout the main living areas, and granite countertops in the kitchen and bathrooms. The kitchen is designed for both everyday living and entertaining with a large island, a spacious walk-in pantry, and a convenient pot filler above the cooktop. A dedicated office provides the perfect space for working from home, a hobby room, or a quiet retreat. Additional upgrades include spray foam insulation, a 16-SEER HVAC system, whole-home surge protection, and a full sprinkler system. Step outside to enjoy the screened-in back patio with a roller shade, perfect for relaxing year-round. Situated on a spacious corner lot, the home also features professional landscaping. Although located in the Sperry School District, this home is situated on the east side of Highway 75, offering a location that is much closer to Owasso for shopping, dining, and everyday conveniences.
Property Features
Property Type: Residential - Single Family
Basement: None
Cooling: Central Air
Fireplaces: 1
Garage: 3 car attached
Heating: Central, Gas
Home Style: Ranch
Lot Size: 0.53 Acres
Roof Type: Asphalt, Fiberglass
Stories: 1.0
Taxes: $5,264
Year Built: 2019
Amenities
Attic
Granite Counters
High Ceilings
Cable TV
Ceiling Fan(s)
Gas Oven Connection
Concrete Driveway
Sprinkler/Irrigation
Landscaping
Rain Gutters
Feature Descriptions
Appliances: Built-In Oven, Cooktop, Dishwasher, Disposal, Gas Water Heater, Microwave, Oven, Range
Association Amenities: Other
Community Features: Gutter(s)
Days on Site: 2
Exterior: Brick, Wood Frame
Fencing: Cross Fenced, Split Rail
Fireplace: Gas Log, Gas Starter
Flooring: Carpet, Hardwood, Tile
HOA Fee: 625/ Annually
HOA Y/N: Yes
Laundry: Electric Dryer Hookup
Lot: Corner Lot
Parcel#: 56573132200600
Parking: Attached, Garage, Garage Faces Side
Parking Notes: Attached, Garage, Garage Faces Side
Patio/Porch: Enclosed, Patio
Security: No Safety Shelter, Security System Owned, Smoke Detector(s)
Sewer: Aerobic Septic
Utilities: Cable Available, Electricity Available, Natural Gas Available, Phone Available, Water Available
Water: Rural
Window: Vinyl
Local Schools
High School: Sperry
Middle School: Sperry
Elementary School: Sperry
School District: Sperry - Sch Dist
Listed By / Shown By
Listed By
Agency Name: Keller Williams Premier
Shown By
Agent Name: Peggy Burris
Agent Phone: (405) 990-7285
Agency Title: Chinowth & Cohen

Estimate Your Payment
Estimated Payment
$ 1,785.39 per month $1,190.68 Principal & Interest $438.67 Property Tax $156.04 Homeowner's Insurance
9520 N 64th East Avenue | MLS# 2623827
This single family home located at 9520 N 64th East Avenue, Sperry, OK 74073 is currently listed for sale with an asking price of $535,000. This property was built in 2019 and has 4 bedrooms and 2 full and 1 partial baths with 2842 sq. ft. N 64th East Avenue is located in the The Ranch subdivision within the Sperry - Sch Dist school district. Search The Ranch real estate on pburris.ccoklahoma.com today.