
BEDS3
BATHS2 full
SQUARE FEET1,876
MLS#1232506
STATUSActive
PROPERTY TYPEResidential - Single Family
SCHOOLDeer Creek
Property Description
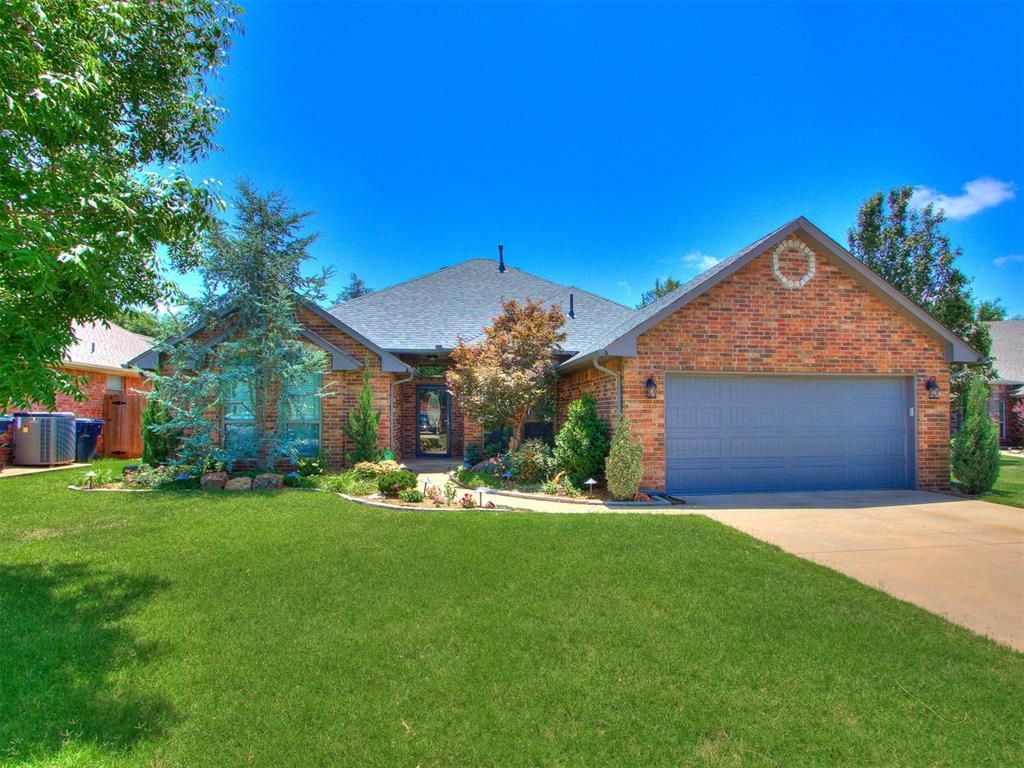
The moment you step through the front door, you'll notice the pride of ownership throughout this beautifully maintained home. Every room has been thoughtfully updated and meticulously cared for.The spacious kitchen is a chef's delight, featuring custom cabinetry, granite countertops, a tiled backsplash, built-in microwave, double ovens, and a convenient breakfast bar, perfect for both everyday living and entertaining. The inviting living room offers elegant crown molding and an open, airy feel, making it the true heart of the home. Just off the living area, you'll find a conveniently located office, ideal for working from home or managing daily tasks. The generous primary suite features a vaulted ceiling and two large windows that fill the room with natural light. The completely remodeled primary bathroom boasts custom cabinetry, a double vanity, abundant storage, and a beautifully designed walk-in shower. The secondary bedrooms feature well-maintained carpet, while the updated secondary bathroom offers granite countertops, custom cabinetry, and modern finishes. The laundry room is conveniently located inside the home, just off the kitchen for added functionality. Step outside to your own private retreat. The backyard showcases a covered patio, lush landscaping, and an in-ground sprinkler system for easy maintenance, creating the perfect space to relax or entertain. Located in the gated Braden Park addition within the highly sought-after Deer Creek School District, this exceptional home offers convenient access to the turnpike, shopping, restaurants, and everyday amenities.
Property Features
Property Type: Residential - Single Family
Fenced: Yes
Garage: 2
Heating: Gas
Home Style: Dallas, Traditional
Lot Size: 0.17 Acres
Roof Type: Composition
Taxes: $2,867
Year Built: 1999
Amenities
Ceiling Fan(s)
Laundry Room
Stained Wood
Patio-Covered
Feature Descriptions
Appliances: Dishwasher, Disposal, Microwave, Water Heater
Association Fee Includes: Common Area Maintenance
Days on Site: 7
Exterior: Brick, Brick & Frame
Fencing: Wood
Fireplace: None
HOA Fee: $450
Lot: Cul-De-Sac
Parking: Concrete
Storm Shelter: No
Utilities: Cable Available, Electricity Available, Natural Gas Available, Public
Local Schools
High School: Deer Creek HS
Middle School: Deer Creek MS
Elementary School: Deer Creek ES
School District: Deer Creek
Listed By / Shown By
Listed By
Agency Name: Salt Real Estate Pauls Valley
Agent Name: Eden Perkins
Agency Phone: (405) 300-0524

Shown By
Agent Name: Peggy Burris
Agent Phone: (405) 990-7285
Agency Title: Chinowth & Cohen

Estimate Your Payment
Estimated Payment
$ 981.50 per month $656.54 Principal & Interest $238.92 Property Tax $86.04 Homeowner's Insurance
7528 NW 133rd Street | MLS# 1232506
This single family home located at 7528 NW 133rd Street, Oklahoma City, OK 73142 is currently listed for sale with an asking price of $295,000. This property was built in 1999 and has 3 bedrooms and 2 full baths with 1876 sq. ft. NW 133rd Street is located within the Deer Creek school district. Search Oklahoma City real estate on pburris.ccoklahoma.com today.