
BEDS3
BATHS2 full
SQUARE FEET1,885
MLS#2624078
STATUSPending
PROPERTY TYPEResidential - Single Family
SUBDIVISIONRustic Hills I
SCHOOLTulsa - Sch Dist
Property Description
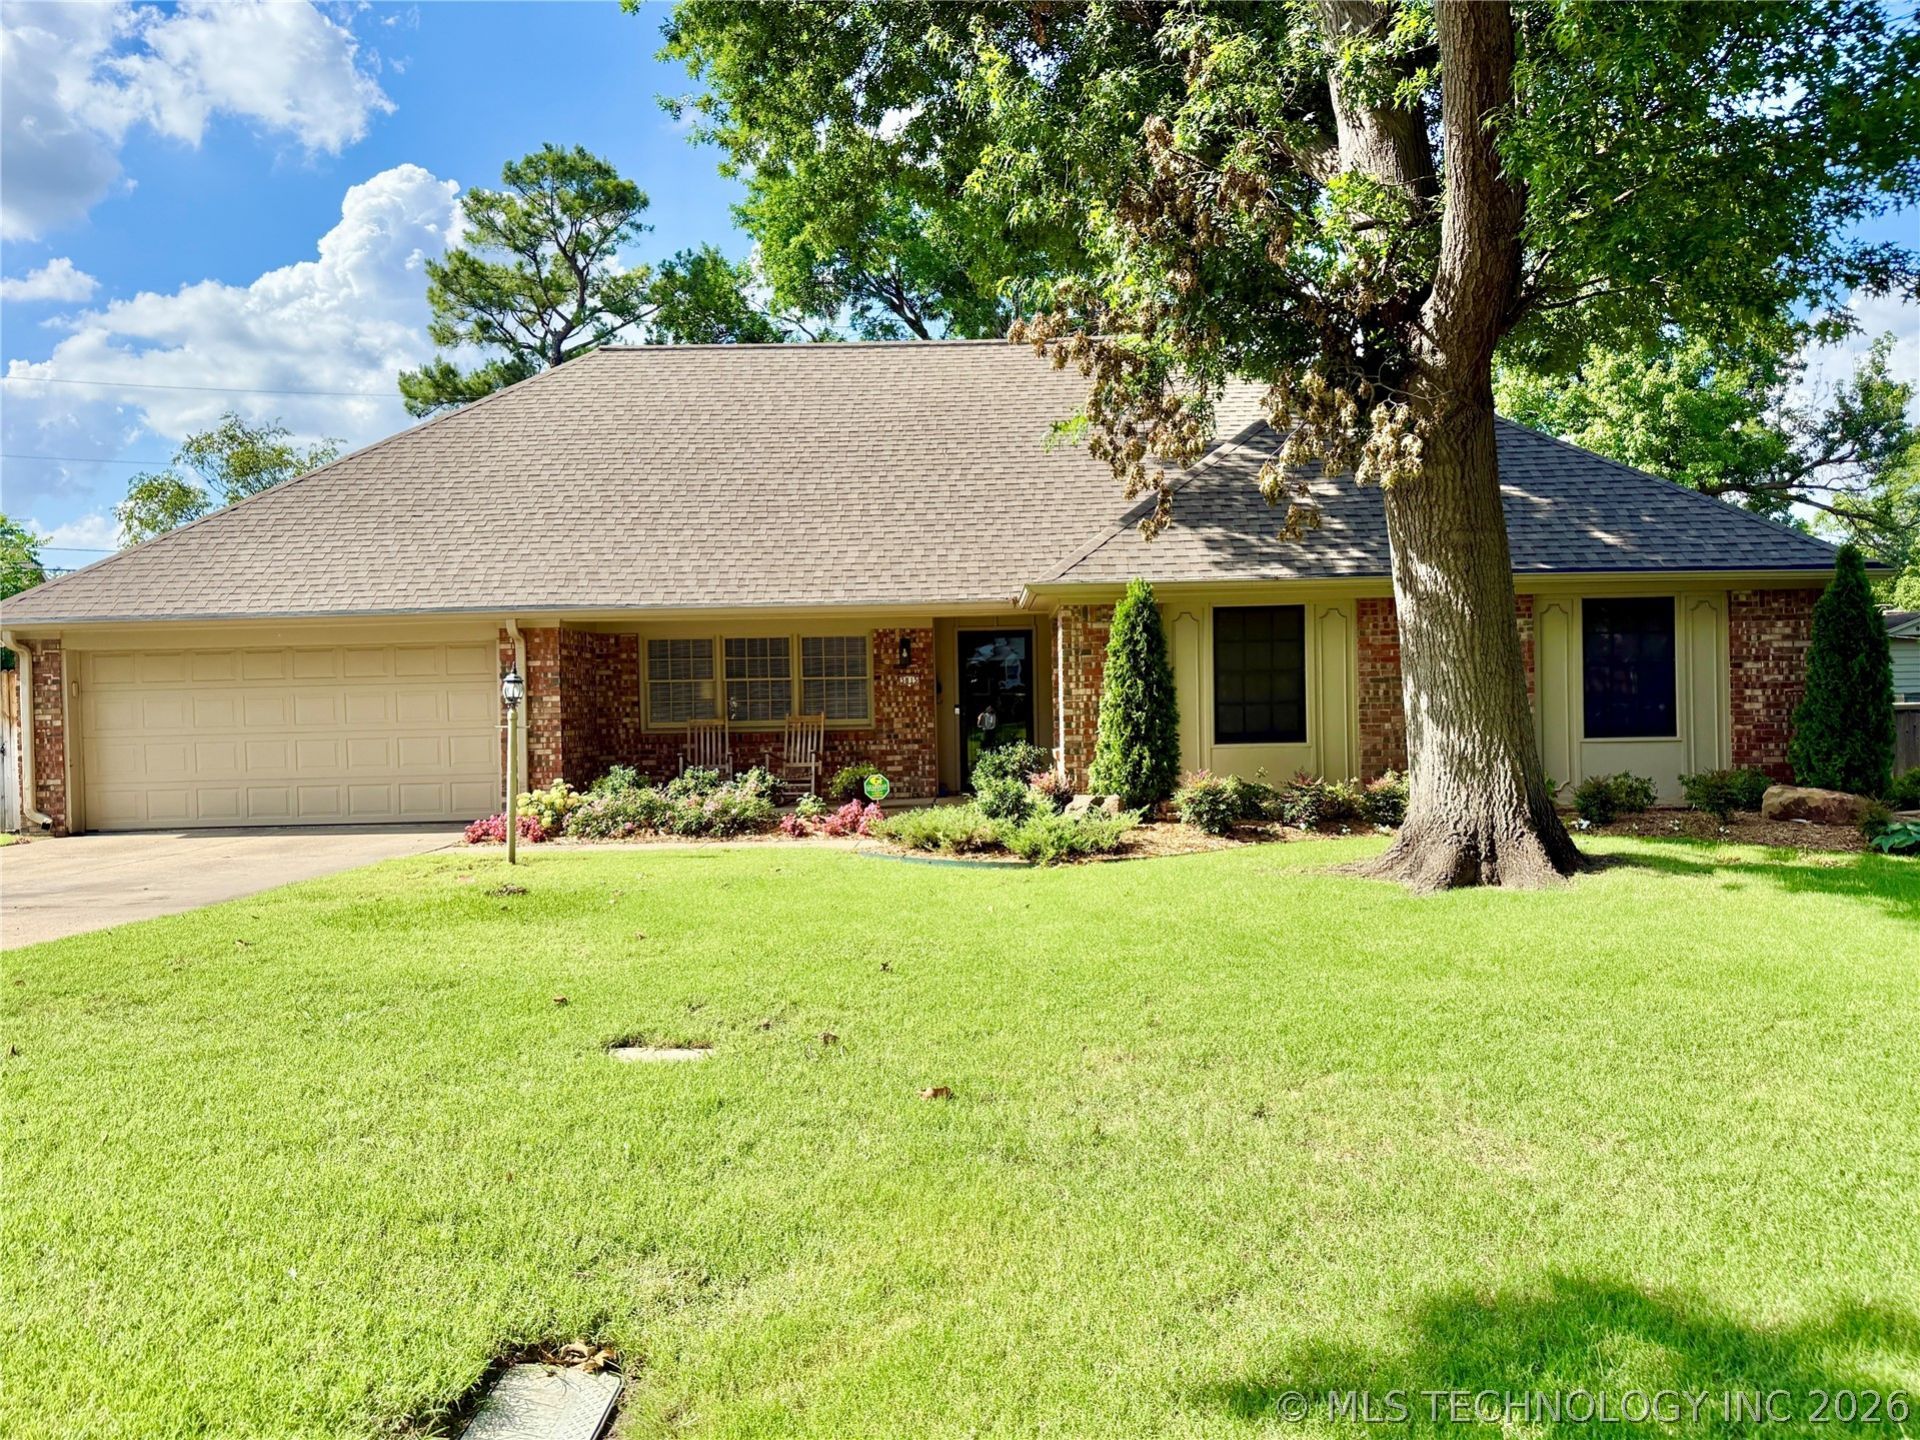
Don't miss this beautifully updated ranch-style home in a highly desirable location! From the inviting front porch to the professionally landscaped yard, this home is full of charm and move-in ready appeal. Inside, you'll find 3 bedrooms, 2 bathrooms and two spacious living areas, offering incredible flexibility for today's lifestyle - perfect for a home office, formal dining room, playroom or second living space. The updated kitchen features great storage and is designed for both everyday living and entertaining. Major improvements provide peace of mind, including updated electrical throughout, a new fence and a new retaining wall. The large backyard offers plenty of room to relax, entertain or create your own outdoor oasis. Located in a sought-after elementary school area and just minutes from shopping, dining and everything the city has to offer, this clean, bright and meticulously maintained home is ready for its next owners to make lasting memories.
Property Features
Property Type: Residential - Single Family
Basement: None
Cooling: Central Air
Fireplaces: 1
Garage: 2 car attached
Heating: Central, Gas
Home Style: Ranch
Lot Size: 0.22 Acres
Roof Type: Asphalt, Fiberglass
Stories: 1.0
Taxes: $3,867
Year Built: 1960
Amenities
Attic
Ceramic Counters
Granite Counters
High Speed Internet
Wired for Data
Ceiling Fan(s)
Electric Oven Connection
Electric Range Connection
Concrete Driveway
Sprinkler/Irrigation
Landscaping
Rain Gutters
Feature Descriptions
Appliances: Built-In Oven, Cooktop, Dishwasher, Disposal, Gas Water Heater, Microwave, Oven, Range
Community Features: Gutter(s)
Door Features: Insulated Doors, Storm Door(s)
Exterior: Brick, Wood Frame
Fencing: Full, Privacy
Fireplace: Gas Log
Flooring: Carpet, Tile, Wood
HOA Y/N: No
Laundry: Washer Hookup, Electric Dryer Hookup, Gas Dryer Hookup
Lot: Mature Trees
Parking: Attached, Garage
Parking Notes: Attached, Garage
Patio/Porch: Covered, Patio, Porch
Security: No Safety Shelter, Smoke Detector(s)
Sewer: Public Sewer
Utilities: Cable Available, Electricity Available, Fiber Optic Available, Natural Gas Available, Water Available
Water: Public
Window: Wood Frames
Local Schools
High School: Memorial
Elementary School: Carnegie
School District: Tulsa - Sch Dist
Listed By / Shown By
Listed By
Agency Name: McGraw, REALTORS
Shown By
Agent Name: Peggy Burris
Agent Phone: (405) 990-7285
Agency Title: Chinowth & Cohen

Estimate Your Payment
Estimated Payment
$ 1,228.20 per month $800.98 Principal & Interest $322.25 Property Tax $104.97 Homeowner's Insurance
3815 E 60th Street | MLS# 2624078
This single family home located at 3815 E 60th Street , Tulsa, OK 74135 is currently listed for sale with an asking price of $359,900. This property was built in 1960 and has 3 bedrooms and 2 full baths with 1885 sq. ft. E 60th Street is located in the Rustic Hills I subdivision within the Tulsa - Sch Dist school district. Search Rustic Hills I real estate on pburris.ccoklahoma.com today.