
BEDS4
BATHS2 full 1 partial
SQUARE FEET1,506
MLS#2625094
STATUSActive
PROPERTY TYPEResidential - Single Family
SUBDIVISIONCLAREMORE OT
SCHOOLClaremore - Sch Dist
Property Description
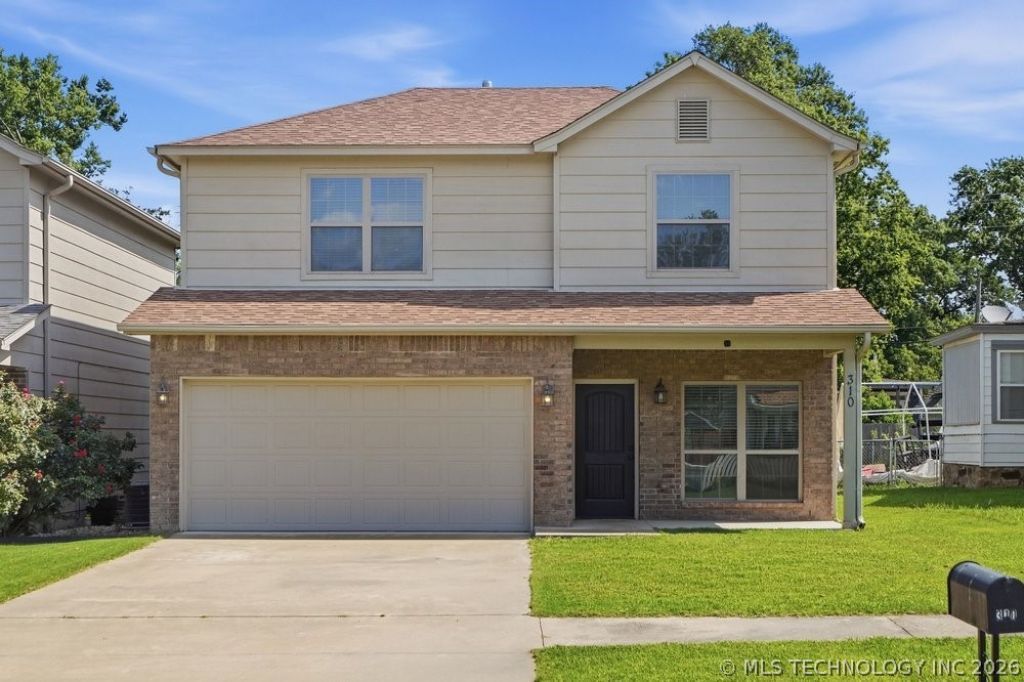
Welcome home to this charming 4 bedroom, 2.5 bath home that's ready for its next owners! From the moment you arrive, you'll appreciate the inviting curb appeal and warm, welcoming feel. Inside, you'll find a spacious and functional layout with plenty of room for both everyday living and entertaining. Whether you're hosting family and friends or enjoying a quiet evening at home, this home offers the perfect blend of comfort, style, and practicality.
Upcoming Open Houses
Open House Saturday July 11th, 2:00pm - 4:00pm
Open House Sunday July 12th, 2:00pm - 4:00pm
Property Features
Property Type: Residential - Single Family
Cooling: Central Air, Geothermal, Heat Pump, Zoned
Garage: 2 car attached
Heating: Central, Electric, Zoned, Geothermal, Heat Pump
Lot Size: 0.12 Acres
Roof Type: Asphalt, Fiberglass
Stories: 2.0
Taxes: $1,850
Year Built: 2018
Amenities
High Ceilings
Laminate Counters
Ceiling Fan(s)
Electric Oven Connection
Electric Range Connection
Programmable Thermostat
Concrete Driveway
Rain Gutters
Feature Descriptions
Appliances: Dishwasher, Electric Water Heater, Microwave, Oven, Range, Refrigerator, Stove, Tankless Water Heater
Community Features: Gutter(s), Sidewalks
Door Features: Insulated Doors
Exterior: Brick, HardiPlank Type, Wood Frame
Fencing: Full
Flooring: Carpet, Tile, Vinyl
HOA Y/N: No
Laundry: Washer Hookup, Electric Dryer Hookup
Lot: None
Parcel#: 660009228
Parking: Attached, Garage
Parking Notes: Attached, Garage
Patio/Porch: Covered, Patio, Porch
Security: No Safety Shelter, Smoke Detector(s)
Sewer: Public Sewer
Utilities: Cable Available, Electricity Available, Natural Gas Available, Water Available
Water: Public
Window: Vinyl, Insulated Windows
Local Schools
High School: Claremore
Elementary School: Claremont
School District: Claremore - Sch Dist
Listed By / Shown By
Listed By
Agency Name: Cochran & Co Realtors
Shown By
Agent Name: Peggy Burris
Agent Phone: (405) 990-7285
Agency Title: Chinowth & Cohen

Estimate Your Payment
Estimated Payment
$ 783.22 per month $556.17 Principal & Interest $154.17 Property Tax $72.89 Homeowner's Insurance
310 E 4th Street | MLS# 2625094
This single family home located at 310 E 4th Street, Claremore, OK 74017 is currently listed for sale with an asking price of $249,900. This property was built in 2018 and has 4 bedrooms and 2 full and 1 partial baths with 1506 sq. ft. E 4th Street is located in the CLAREMORE OT subdivision within the Claremore - Sch Dist school district. Search CLAREMORE OT real estate on pburris.ccoklahoma.com today.