
BEDS4
BATHS3 full
SQUARE FEET2,400
MLS#1237850
STATUSActive
PROPERTY TYPEResidential - Single Family
SCHOOLMustang
Property Description
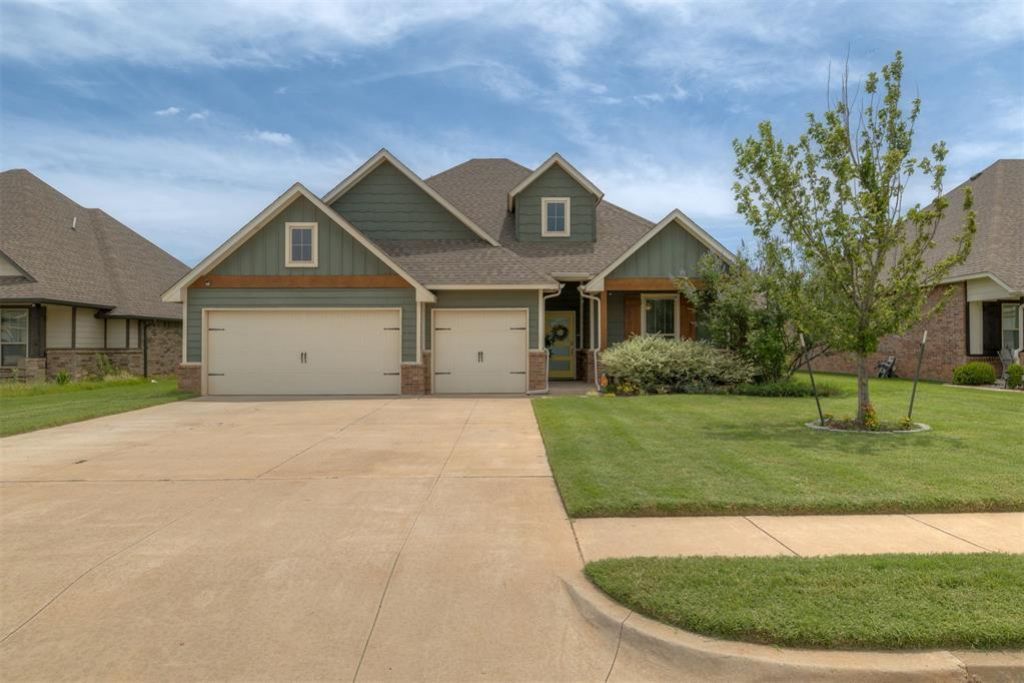
Welcome home to this beautifully maintained Homes by Taber Hazel Bonus Room floor plan, nestled in a charming, family-friendly neighborhood directly across the street from the elementary school-making school drop-offs and afternoon walks incredibly convenient. This exceptional home features 4 spacious bedrooms, 3 full bathrooms, a versatile bonus room, and a 3-car garage complete with an in-ground storm shelter and a dedicated electric vehicle charging outlet with surge protection. Designed for both everyday living and entertaining, the open-concept floor plan showcases a stunning living room with a corner gas fireplace featuring a stacked stone surround, expansive windows that flood the space with natural light, and a stylish barn door that creates a private bedroom wing when desired. The chef's kitchen is equally impressive with ceiling-height cabinetry, designer backsplash, 3 cm granite countertops, abundant storage, and quality appliances. The luxurious primary suite offers a boxed ceiling accented with crown molding, dual vanities, a relaxing Jetta Whirlpool tub, an oversized walk-in shower, and a spacious walk-in closet with the convenience of direct access to the utility room. Step outside to enjoy year-round outdoor living on the covered back patio, already equipped with a cozy fireplace, gas line, and cable hookups-perfect for game days, gatherings, or quiet evenings at home. Built with the energy efficiency and quality craftsmanship Homes by Taber is known for, this home also includes whole-home air purification, a Rinnai tankless water heater, R-44 insulation, and SolarBoard radiant barrier roof decking for enhanced comfort and efficiency. Combining thoughtful upgrades, modern amenities, energy-efficient features, and an unbeatable location in a desirable neighborhood, this home is truly move-in ready and offers everything today's buyers are looking for. SHOWINGS SATURDAY 07/11/26.
Property Features
Property Type: Residential - Single Family
Fireplaces: 2
Garage: 3
Heating: Zoned
Home Style: Craftsman
Lot Size: 0.19 Acres
Roof Type: Shingle
Taxes: $0
Year Built: 2019
Amenities
Patio-Covered
Covered Porch
Feature Descriptions
Appliances: Dishwasher, Microwave
Association Fee Includes: Common Area Maintenance
Days on Site: 2
Exterior: Brick & Frame
Fireplace: Gas Log
HOA Fee: $300
Lot: Interior Lot
Storm Shelter: Garage Floor, Yes
Utilities: Cable Available, Public
Local Schools
High School: Mustang HS
Middle School: Mustang MS
Elementary School: Prairie View ES
School District: Mustang
Listed By / Shown By
Listed By
Agency Name: KG Realty LLC
Agent Name: Julie Hoff
Agency Phone: (405) 883-1203

Shown By
Agent Name: Peggy Burris
Agent Phone: (405) 990-7285
Agency Title: Chinowth & Cohen

Estimate Your Payment
Estimated Payment
$ 1,044.65 per month $923.61 Principal & Interest $0.00 Property Tax (data not provided by mls) $121.04 Homeowner's Insurance
1216 N Beale Terrace | MLS# 1237850
This single family home located at 1216 N Beale Terrace, Mustang, OK 73064 is currently listed for sale with an asking price of $415,000. This property was built in 2019 and has 4 bedrooms and 3 full baths with 2400 sq. ft. N Beale Terrace is located within the Mustang school district. Search Mustang real estate on pburris.ccoklahoma.com today.